
Scandinavian Style House: Exterior & Interior Design Ideas
A Scandinavian style house emphasizes simple forms, ample daylight, tactile materials, and a layout tailored to your lifestyle. Link the exterior colour scheme to select interior finishes. Ensure the entrance, windows, and circulation suit your household and climate.
Begin at the front door. Is there shelter while you find your keys, space to leave muddy shoes, and a place to hang a coat? These practical decisions shape a Scandinavian home before selecting paint colours.
What makes a house feel Scandinavian?
Consider how the building supports daily use. Windows should frame appealing views, furniture should maintain clear pathways, and storage should be near related activities. The palette may be pale, colourful, or dark, as long as materials are cohesive.
Our Scandinavian interior design guide expands on these principles for interiors. Apply this approach throughout the house, including the approach path, sheltered entrance, garden access, and views from key spaces.
A pitched roof is one option, but a flat roofline, brick wall, or painted facade can also suit a Scandinavian design. Select a form that fits the site and existing structure rather than copying a specific silhouette.
Two real houses with ideas worth adapting
ZEB Pilot House, Larvik, Norway — Snøhetta
Snøhetta’s ZEB Pilot House, developed with research and industry partners, is a demonstration home completed in 2014. Its sloping roof supports solar panels and collectors, and the design integrates daylight, views, and outdoor space. An atrium with a fireplace and furniture provides a domestic focus alongside its energy goals.
Homeowners should consider the roof, orientation, and outdoor living areas together. When planning an extension, evaluate sunlight and potential sheltered seating before finalizing the glazing layout. The pilot’s energy claims are specific to that project and its systems.
Gjøvik, Norway — Norm Architects
Norm Architects’ Gjøvik house (2016) features overlapping volumes that follow a hillside toward Mjøsa lake. The architects highlight framed views, private areas, and built-in furniture as key to its warm, secluded character.
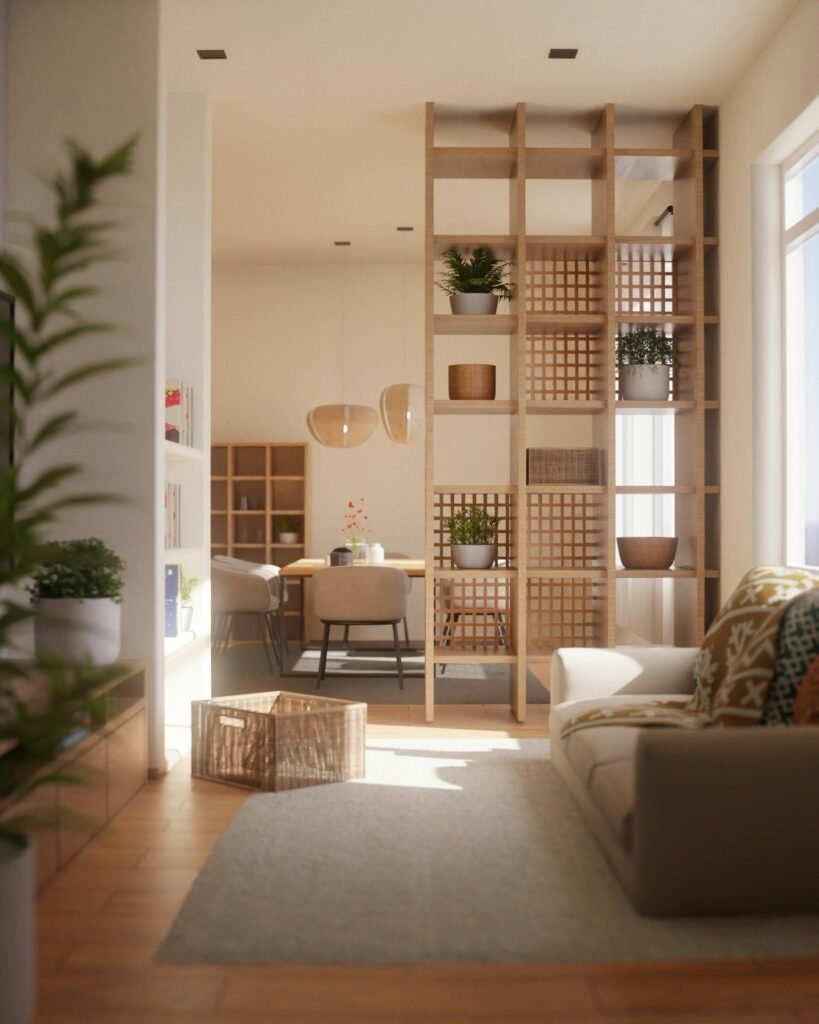
Consider creating smaller zones within larger rooms. A reading seat by a window, varied ceiling heights, or a cabinet defining the dining area can make open interiors more comfortable. Identify areas for socializing and for privacy.
How should you choose the exterior palette?
Start with permanent elements such as the existing roof, neighbouring buildings, brickwork, and surrounding ground. Place cladding and paint samples next to these outdoors. Review the combinations from both the street and up close.
One option is painted timber with a neutral roof colour and a contrasting entrance door. Another is brick with a small area of timber near a sheltered doorway. These are palette suggestions; construction details require separate consideration.
Avoid changing every surface at once. If the roof and brick are already cohesive, updating the door, simplifying exterior lighting, and repairing joinery can strengthen the house’s identity.
Cladding and roof materials: what should you compare?
Use the table to prepare questions for your designer or supplier. Each option requires details tailored to the building, exposure, and local requirements.
| Material | Appearance to explore | Decisions that affect the result | Maintenance to establish |
| Painted timber cladding | Visible board rhythm with a chosen colour | Board profile, corners, window reveals, drainage and coating system | Inspection, cleaning and repainting for that finish and exposure |
| Unpainted or treated timber cladding | Grain and changing surface colour | Species, treatment, weathering expectations and moisture detailing | Whether treatment needs renewal and how uneven weathering will look |
| Brick facade | Texture and depth with little added ornament | Brick and mortar samples, joints, openings and junctions | Inspection and repair of joints and local damage |
| Profiled or standing-seam steel roof | A defined linear pattern | Product-specific pitch, flashings, coating and rainwater details | Manufacturer’s inspection, cleaning and coating-care requirements |
| Clay or concrete roof tiles | A repeated pattern and more pronounced texture | Structural suitability, roof pitch, fixings and edge details | Inspection of tiles, flashings and drainage |
Swedish Wood’s exterior finishing guidance notes that untreated timber changes colour unevenly with exposure, and coatings affect future maintenance. Request weathered examples of your chosen product, especially under overhangs where ageing may vary.
For steel roofing, Ruukki’s renovation guidance addresses product selection and ongoing care. Confirm local roof shape and colour restrictions before ordering. Ensure gutters are accessible and junctions are properly detailed, even with a clean roofline.
Bring the exterior materials indoors selectively
Maintain a consistent material relationship throughout the house instead of repeating every finish. For example, a timber entrance door can relate to an interior stair or dining table. A pale exterior wall may connect with subtle interior walls, while textiles add stronger colour.
In the living room, arrange seating to encourage conversation and take advantage of the best views. Where possible, keep the route to the garden separate from the main seating area. Our Scandinavian living room ideas offer adaptable arrangements for various room sizes.
In the kitchen, let cabinetry, flooring, and worktops provide visual interest. Plan for a continuous preparation area and dedicated space for everyday appliances. The Scandinavian kitchen guide covers these layout and material choices.
Can you create the look in an existing house?
Yes. Move through the house in the order you experience it: approach, entrance, main living space, and private rooms. Repair what needs attention, remove obstacles to movement, and improve storage where belongings accumulate.
Before enlarging windows, assess privacy, glare, shading, and furniture placement with your designer. A large opening is beneficial only if the room stays comfortable throughout the day. Keep a record of retained materials and compare proposed changes to it.
Select your first improvement based on daily impact. A sheltered doorstep, clear hallway, or well-placed reading seat can add lasting value and comfort each time you return home.
Sources
- Snøhetta: ZEB Pilot House, Larvik
- Norm Architects: Gjøvik
- Swedish Wood: Exterior timber surface treatment — Swedish-language guidance.
- Ruukki: Roof renovation frequently asked questions

Parker is a home and lifestyle writer at The Scandi Home, where they share a love for Scandinavian design, cozy living, and thoughtful interiors. Their writing focuses on simple, functional spaces that feel calm, warm, and lived-in.