
Scandinavian Kitchen Design: Ideas, Materials & Layouts
A Scandinavian kitchen focuses on practical storage, good lighting, and simple finishes. Timber is often used to add warmth to the room. Start by planning a layout that gives you enough space to prepare food. Then, choose cabinet fronts and worktops that fit your budget and are easy for you to clean.
If you have to move the toaster before you can chop an onion, that’s a sign your layout could be improved. Adding more decorations won’t give you more workspace, but moving the toaster might. Our Scandinavian interior design guide covers the main ideas, and in the kitchen, these should be used throughout cooking, cleaning, and storing groceries.
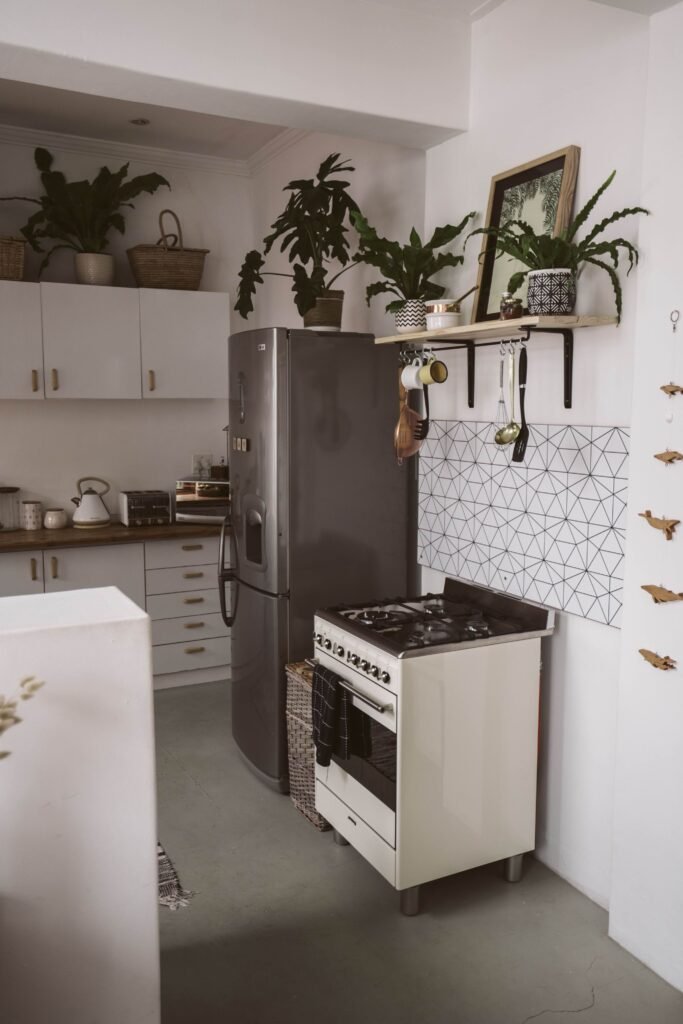
What makes a kitchen Scandinavian?
Simple cabinet lines, a limited range of finishes, and lots of daylight give the kitchen a clean look. Wood, color, and everyday items one choice, but you could also use muted green,choice, or darker fronalso usect.
Choose where ,the sual interess for a similar effect a worktop with a strong grain then you’d probably want to keep the fronts and splashback quite plain so that the worktop can be the feature. If you already have patterned floor tiles then you might prefer to go for a more straightforward look above. If you have a piece of furniture that you like and that works in the room then by all means keep it.
Choose a layout around the room you have
Measure the walls, doors, windows, and any existing features before planning your cabinet layout. Remember to include things like radiators and window handles. Then, think through a typical meal: taking food from storage, washing, preparing, cooking, and cleaning up.
It’s important to keep a continuous prep surface. Make sure the sink, hob, drainage area, and small appliances don’t take up all the space you need for your chopping board and ingredients. When planning, open the appliance doors to see how much space you really have.
| Layout | Where it can help | What to check before committing |
| Single wall | Keeps the kitchen along one side of a compact or shared room | Whether tall units and appliances leave a useful stretch of preparation surface. |
| Galley | Uses two opposing runs for storage and work surfaces | The aisle with drawers, dishwasher and oven doors open; any route through the room. |
| L-shaped | Uses two adjoining walls and can leave room for a table | Corner access, the position of tall storage and the space needed to move dining chairs. |
| U-shaped | Provides work surfaces on three sides | Whether the centre remains comfortable to use and corner cupboards are accessible. |
| Island or peninsula | Can add preparation space, storage or a place to sit | Circulation, seating space and appliance-door clearance around the whole unit. |
For a long, narrow room, our galley kitchen layout ideas show how to arrange the two sides, lighting, and storage. Avoid placing a freestanding piece just because there is an empty spot. That space might be needed for two people to use the kitchen comfortably.
Does a Scandinavian kitchen need an island?
No, a solid worktop and a good table work well in a small household. An island should only be included if it truly adds useful prep space, storage, or seating that you will use.
IKEA’s own kitchen layout guidance suggests a minimum of 120cm between the island and the wall units. That’s just guidance for the supplier’s planning. The actual layout will be checked against your appliances, your access requirements and your installation requirements.
To check the width, add up a 60cm deep cabinet run, a 120cm aisle, a 90cm island, and another 120cm run, which totals 390cm. This is before adding extra seating depth or other features. Mark the layout on the floor to see how doors, drawers, and people will move around it.
Choose cabinet fronts you can live with
Flat cabinet fronts are a simple starting choice. A basic framed door can also look good, especially if you mix it with older pieces. Always compare the finish, edges, and handle position as carefully as you compare the color.
Find out what each part is made of. An oak cabinet might use solid wood, real wood veneer, or a wood effect in different places. Check the specifications for the doors, exposed panels, and cabinet boxes separately.
Veneer is a thin layer of real wood over a core. Wood-effect laminate is a decorative surface over another material. Both can give you the look you want, but they need different care and repairs. A supplier’s worktop details won’t tell you how their cabinet doors are made.
Test the handles with wet hands and try opening a full drawer in the showroom if possible. Make sure an integrated pull feels comfortable and the front is easy to clean. Handleless fronts are a style choice, not a must for Scandinavian kitchens.
Oak, ash, birch or laminate: compare the worktops
Worktops are a good way to compare materials by looking at specific products and sizes. The examples below are UK prices in pounds (checked 16th October 2026) and do not include delivery, installation, or extra cutting and finishing costs.
The price per linear metre comes from the panel price and its length. Panels can have different depths and thicknesses, so the lengths may vary. These listings are just reference points, not a full price guide for every supplier or grade.
| Material and verified example | Listed panel size, length × depth × thickness | Listed price | Approx. price per linear metre | Durability and care considerations |
| Solid oak, Wood Worktops | 3000 × 620 × 40 mm | £220, sale price | £73.33 | A solid timber surface can be refinished when appropriate. Protect it from standing water, heat and direct knife cuts; maintain the specified finish. |
| Solid ash, Wood Worktops | 3000 × 620 × 40 mm | £280 | £93.33 | Real timber with a pronounced grain. It needs the same attention to finish, moisture and hot cookware as other wooden worktops. |
| Solid birch, Heaven Furniture | 3000 × 620 × 40 mm | £225, sale price | £75.00 | Another solid timber option. Ask for the supplied finish and installation instructions, particularly around cut-outs and exposed edges. |
| SÄLJAN oak-effect laminate, IKEA | 2460 × 635 × 38 mm | £65 | £26.42 | A wipe-clean laminate surface on particleboard. Use a chopping board and pan stand, protect joints and finish cut edges as instructed. It cannot be renewed by sanding like solid wood. |
These are supplier specifications and care comparisons, not actual test results. Always check current prices and availability before ordering. The metre rates are for comparison only. Your real order will depend on full panels, your cutting plan, and any waste.
How much maintenance does wood require?
Solid wood is a good choice if you like its look and are willing to care for it. Wood Worktops’ care instructions explain how to treat the wood and fix any damage by sanding and re-oiling. Always follow the instructions for your specific product and finish, including how to prepare it before installation.
Wipe up spills as soon as they happen, especially around the sink, tap, and joints. Use chopping boards and pan stands. Some marks can be fixed, but the result depends on how deep the mark is, how the worktop is made, and how much material can be removed. A higher price does not always mean the worktop is safe from water or heat damage.
When is laminate the more practical option?
Choose laminate if you want a lower-cost surface that is easy to clean and you don’t want to deal with oiling timber. Always check a sample to see if you like the grain, texture, and edge.
For the SÄLJAN example, IKEA recommends mild cleaning, quick removal of spills, and protecting the surface from hot pans and cutting. Ask your installer how the joints, sink cutouts, and appliance areas will be finished. Good details are just as important as how the sample looks.
Make storage fit what you cook
Make a list of what needs to go in each part of the kitchen before ordering internal fittings. Store pans where they are easy to reach, keep prep tools near the work surface, and put dishes where they can be put away easily.
Deep drawers can make it easier to reach stacked pans, but check their size and weight limits. A narrow cupboard can be great for trays and chopping boards. For awkward corners, compare the proposed fitting with a simple cupboard to see how much you can reach.
Review your food storage before choosing a tall pantry unit. Our pantry inventory guide explains how to group and track your supplies. Know what you buy regularly so you can set the right shelf spacing and avoid designing around containers you don’t use.
Keep your most-used appliances in a planned spot. Leaving a kettle or toaster on the worktop is fine in a minimalist Scandinavian kitchen, as long as you still have prep space beside it. Ask your installer to plan the sockets and appliance positions with you, considering the manufacturer’s ventilation and heat clearance needs.
Use light where the work happens
Stand where you usually chop or wash up and check the prep surface. A ceiling light behind you can cast shadows on your work area. Lights under the wall cabinets will brighten the prep surface. Ask your kitchen supplier or electrician to recommend the right fittings and installation method.
If you have a dining table, make sure it is well lit for eating and conversation, with the option for brighter light if needed. Make sure you can easily reach the window so blinds or curtains can be moved without catching on anything.
Pick a splashback that is easy to clean around the hob and sink, and make sure it suits the appliance and its location. Bring samples of the cabinet front, worktop, and splashback into the room and check them in both daylight and evening light.
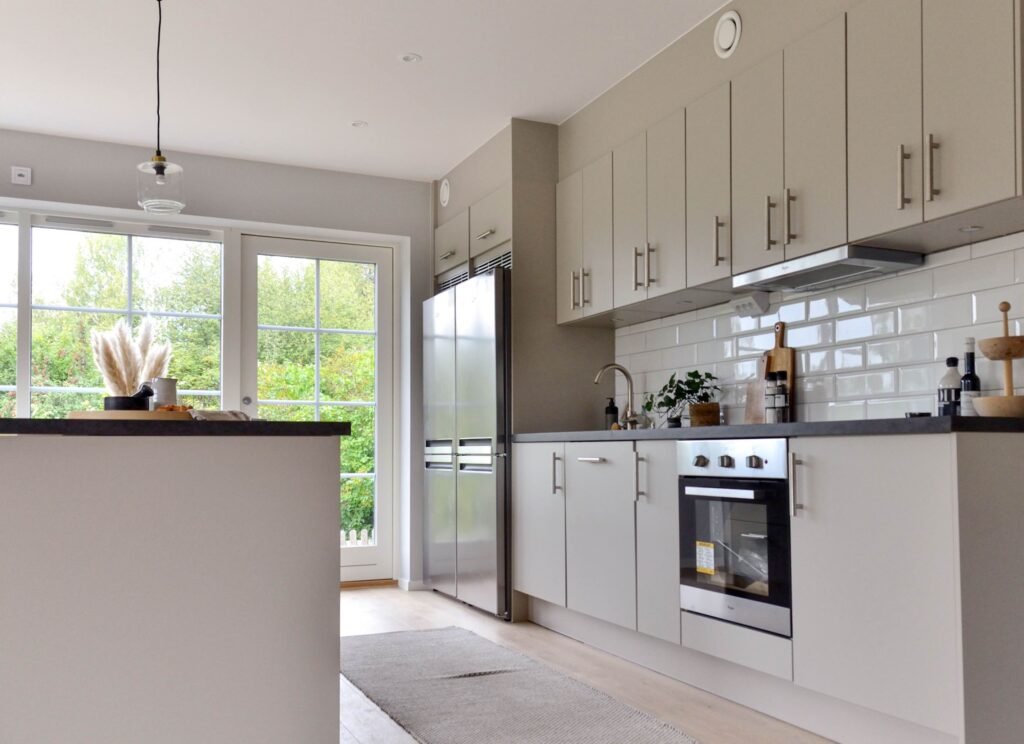
Add warmth through useful details
A wooden table, favorite ceramic cups, or a tea towel you like can make the kitchen feel more lived in. Be careful with display space. One open shelf is usually enough for everyday mugs; a whole wall of shelves will collect more dust and grease.
If you have space, add a place to sit that doesn’t block the main work areas. A dining table, a small breakfast table, or even a single chair away from the cooking area can work well. Hygge decor ideas focus on arranging good lighting and comfortable seating for relaxed time at home.
How do you update a Scandinavian kitchen on a budget?
Begin with what already works in your kitchen. A good cabinet layout might just need more storage inside and better lighting, not new cabinet fronts. Before painting the doors, check what material they are and choose a coating that suits that surface.
When comparing quotes, make sure they cover the same work, such as cabinet boxes, fronts, worktops, end panels, handles, appliances, installation, and service changes. Include delivery, disposal, and any prep work. A low panel price is only part of the total kitchen cost.
Start by fixing an everyday problem. Clear a prep surface, make a cupboard easier to reach, or improve the light over the chopping board. These changes will keep the kitchen useful long after the color samples are forgotten.
Sources
- IKEA: METOD kitchen layouts and island spacing
- IKEA: Guide to kitchen worktop materials
- IKEA: SÄLJAN oak-effect laminate worktop
- Wood Worktops: 40 mm oak, ash and solid wood care
- Heaven Furniture: Solid birch worktop

Parker is a home and lifestyle writer at The Scandi Home, where they share a love for Scandinavian design, cozy living, and thoughtful interiors. Their writing focuses on simple, functional spaces that feel calm, warm, and lived-in.