
Japandi Bathroom: Ideas for a Calm, Natural Space
A Japandi bathroom combines Japanese and Scandinavian styles with simple fixtures, calm colors, warm wood, and practical storage. Begin by planning a layout that suits your needs, choose water-friendly surfaces, and add texture where it will be noticed and felt.
An oak-toned vanity paired with soft cream tiles can set the tone for the whole room. If your basin and tiles are still in good shape, you might just need to update the mirror, lighting, and storage.
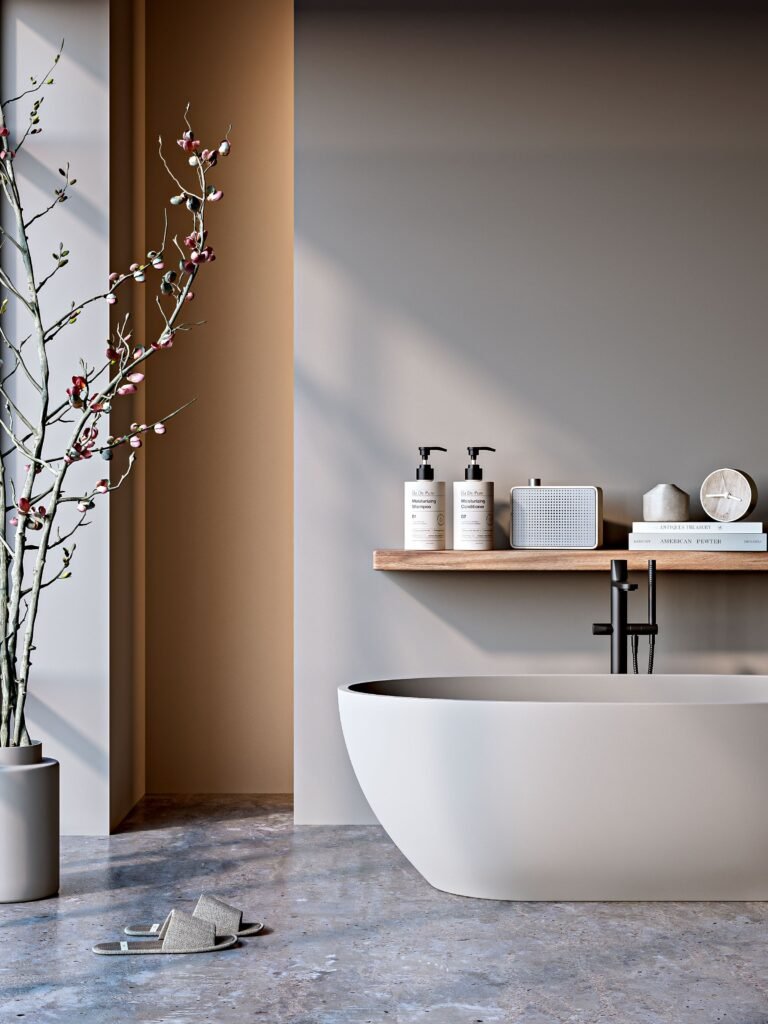
What makes a bathroom Japandi?
In a Japandi bathroom, focus on simple shapes and thoughtful materials. A plain cabinet door lets the wood grain stand out. A large mirror works well with a small basin. Keeping part of the countertop clear gives you space for everyday items.
Our Japandi design guide covers the style’s connection to Scandinavian design and wabi-sabi. For your morning routine, think about where your toiletries go, whether you can reach a towel easily, and if you can move around without hitting a cupboard door.
You might choose darker wood tones or a dark tap, but you don’t have to make the whole room beige. Let one finish stand out, while the others play a supporting role.
Build a material palette around the wet areas
Begin with the floor or wall you plan to keep. Place samples of the vanity, basin, and towel next to it. Check how they look in both daylight and your bathroom lighting to see how they work together. Sometimes, a warm tile can make a white basin look a little blue.
This palette focuses on how things look and where each material will be used.
| Element | Palette direction | What to establish before buying |
| Main floor | Warm limestone-look porcelain | Suitability for expected wet conditions, cleaning and the floor construction |
| Shower walls | Quiet cream or pale clay tile | Approval for the location and compatibility with the specified waterproofing assembly |
| Shower floor | Coordinating shower-floor tile or a plain tray | Wet barefoot-use suitability, drainage and the required falls |
| Vanity | Oak-toned bathroom cabinetry | Construction, protected edges, installation requirements and splash care |
| Basin | Simple white ceramic | Actual bowl depth, tap reach and space for daily items |
| Details | Brushed metal, oatmeal towels, one glazed accessory | Finish care, washability and whether each item earns its space |
Even natural-looking surfaces need proper construction. Schluter’s shower guidance says a tiled finish needs a waterproofing system. Before choosing tiles based on looks, ask your installer how they will handle the wall, drain, corners, and pipe areas.
For more finish ideas, our Scandinavian bathroom guide compares materials for different areas. Just because a tile is labeled ‘matt’ doesn’t mean it’s right for a wet shower floor, so ask the supplier for application details.
Three Japandi bathroom layout examples
These planning examples are for rectangular rooms with the entrance on the front wall. The sizes show the room and fixture footprints as a guide. Use these as starting points, but always check your final layout against your actual products, door swings, services, local rules, and how your household moves around.
1. A compact shower room: 1.8 × 2.4 meters
Try placing the shower along the back wall in a 90cm deep area. Put a 60cm wide, about 40cm deep vanity on one side near the entrance, and the toilet on the other side so you don’t face the basin user directly.
Keep the look simple with one pale tile, an oak vanity, and a plain mirror. Make sure the shower entrance and the path to the toilet are comfortable. If either feels tight, try using less furniture or changing the layout before choosing finishes.
2. A bathroom that keeps the tub: 2.2 × 2.6 meters
Place a 170 x 75cm bath along the back wall, a 100 x 50cm vanity next to the entrance on one side, and the toilet on the other. Plan how to use any leftover space beside the bath so it doesn’t just become a dusty gap.
If your bath includes a shower, work with your installer to plan the screen and splash protection. Use the same timber as the vanity in a small detail outside the splash zone. A tiled bath panel can help tie the look together.
3. A shared bathroom: 2.8 × 3 meters
Put a 120 x 90cm shower in the back left corner, the toilet in the back right, and a 120 x 50cm vanity near the entrance. This setup keeps the basin away from the shower and leaves the middle of the room open for easy movement.
A single wide basin can give you more counter space than two small sinks. Think about which works better for your routine. In your plan, open the vanity drawers and make sure you can still use the towels, shower glass, and entrance easily.
How can you add wood without it being a difficult upkeep proposition?
Use bathroom cabinets in splash-prone areas and regular wood accessories where they can be cared for easily. Check if the finish is solid wood, veneer, or printed, since they look similar but need different care.
According to IKEA ENHET care instructions, dry any wet marks quickly to prevent moisture damage. Bathroom furniture still needs protection from splashes. Make sure edges are easy to wipe, and avoid putting a decorative stool under a dripping towel.
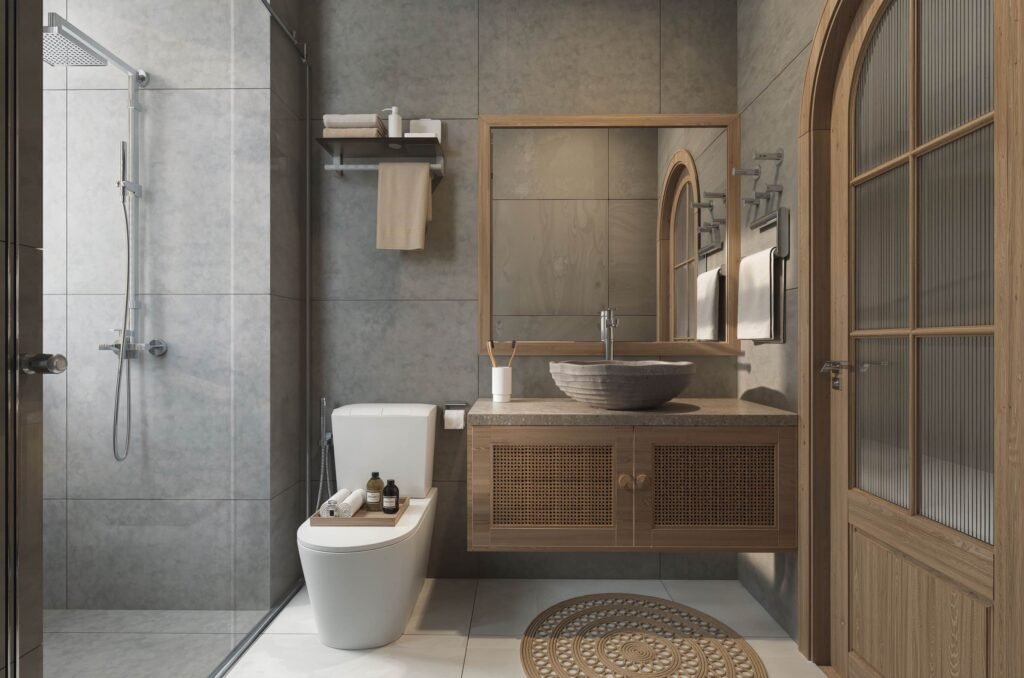
If you want the same wood direction in every room, look at Japandi kitchen palettes for ideas on mixing wood with subtle surfaces. Choose products based on what works best for each room.
Finish with light, storage, and somewhere for towels to dry
Look at your reflection when choosing where to put lights. Add mirror lighting if the ceiling light creates shadows. Ask your electrician to recommend the right fittings and controls, and to add separate evening lighting if you need it.
Measure your bottles and electrical items before buying a drawer organizer. Use a small open shelf for daily items and closed storage for extras. Place the towel rail where you can reach it after washing, without blocking any doors.
Plan your ventilation along with your finishes. The US EPA recommends using bathroom exhaust fans that vent moisture outside. Keep the fan running and give towels space to dry. A calm bathroom is easier to enjoy when surfaces are easy to clean and everything has its place.
Sources
- Schluter: Showers — waterproofing behind tiled finishes
- IKEA: ENHET bathroom — furniture care and installation information
- US EPA: What are the main ways to control moisture in your home?

Parker is a home and lifestyle writer at The Scandi Home, where they share a love for Scandinavian design, cozy living, and thoughtful interiors. Their writing focuses on simple, functional spaces that feel calm, warm, and lived-in.