
Scandinavian Dining Room: Ideas for Light, Social Spaces
A Scandinavian dining room is all about comfortable chairs, good light, natural textures and plenty of space for people to sit and move around. You start with the position of the table and the room around it and then go on to select the finishes and lighting that will make the meals you have every day feel genuinely inviting.
Picture yourself carrying a hot dish to the table while someone else pulls out a chair. If that feels awkward, fix the layout before choosing a pendant light or wall color.
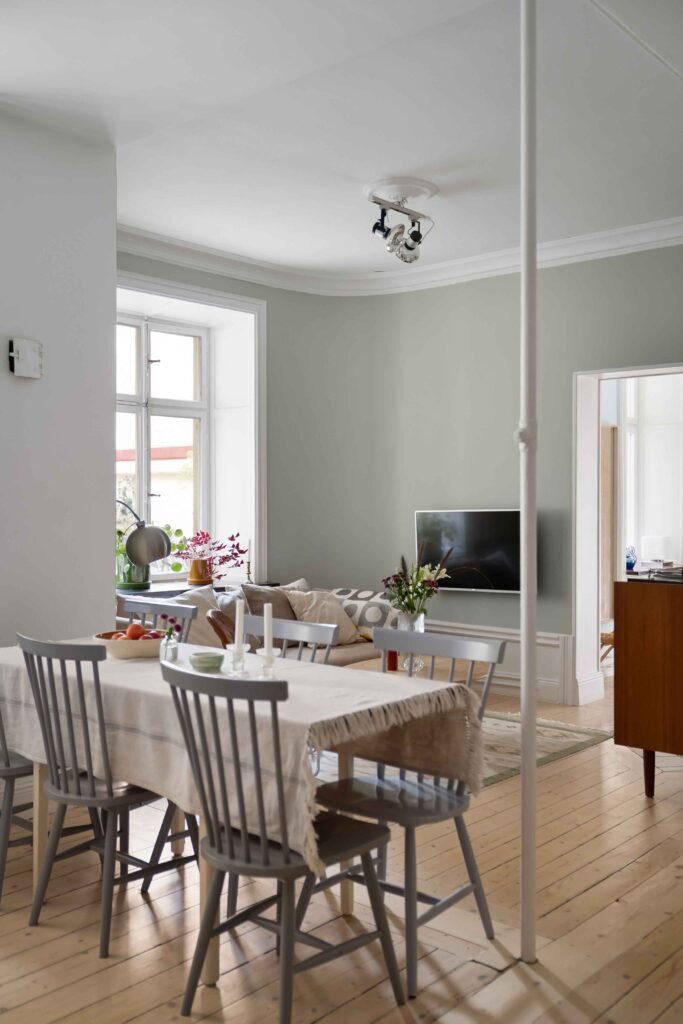
Arrange the room around ordinary meals
Count the number of people who eat there most days and the number of guests you regularly take. A table for eight will take up space that you’d much rather use for the more frequently used four-seater configuration.
Mark the proposed table layout on the floor (with its leaves out if it has them) and then add your actual chairs. Have someone sit down and check the doors, the radiators, the sideboard drawers and the route to the kitchen.
A rectangle will work in a longer room or in a position next to a wall. A round table can be good for encouraging conversation, though you still need room around each of the chairs. Don’t forget to look underneath as well: the table legs and the pedestal bases will have a massive effect on where your knees and feet can go.
Our Scandinavian dining table comparison looks at shape, materials and specific products. You start by choosing the footprint, then you can filter by finish.
How much clearance should you leave around a dining table?
IKEA’s dining set instructions state that there should be at least 90cm between the edge of the table and a wall or piece of furniture. Take that as your starting point for planning, then go on to test the movement of the chairs and the access that your household will require. A main route behind seated people may well need more space.
| Measurement | Starting point | Check in your room |
| Table edge to wall or furniture | 90 cm initial allowance | Pull out the chair and sit down |
| Route behind occupied chairs | Increase beyond the initial allowance where needed | Walk past without asking someone to move |
| Sideboard beside dining seats | Measure from the sideboard’s front | Open doors and drawers with chairs in use |
| Extended table | Mark the full tabletop outline | Check both end seats and the route to the kitchen |
For instance a 160 x 90cm table with 90cm around all four edges will require a 340 x 270cm planning rectangle. In a 360 x 300cm room that leaves very little room for anything else. A 40cm deep sideboard will take up some of the space so you’ll need to factor that in from the start.
These figures are useful for comparing the different furniture layouts; the final plan has to be one that will work for the people and the equipment that will be using it. Test it with the chair you’re actually going to buy rather than a smaller stool standing in.
Choose chairs you want to stay in
Sit at the proposed table for long enough to get a good look at the back of the chair, the seat depth and arm position. Make sure the arms will fit under the table and that the rail under the table will give you plenty of legroom.
Matching chairs are optional. You could repeat one feature such as timber tone, seat material or indeed a simple silhouette if you wanted the different chairs to feel connected. Just make sure the seats are comfortable enough for a long meal.
A bench will work in a wall position I suppose, but think about how people will get to the middle of it. If someone is going to be getting up quite a bit they may well prefer an individual chair. Measure the bench up against the table legs before you order it.
How high should the pendant hang?
Measure from the tabletop to the bottom of the fitting. Louis Poulsen’s dining light guide recommends 55-62cm for smaller pendants and 60-70cm for the larger ones. Always refer to the instructions of the fitting you’ve chosen and test the position before you shorten the cable.
| Lighting decision | Starting point from Louis Poulsen | What to test |
| Smaller pendant | Bottom edge 55–62 cm above the table | Clear views across the table |
| Larger pendant | Bottom edge 60–70 cm above the table | Shade position and glare from every seat |
| Multiple pendants | Around 80 cm apart as an initial reference | Light coverage with the selected shades and table length |
Centre the light on the table’s intended position. There may be a need to fiddle with an existing ceiling outlet once the furniture layout is in place. Don’t forget the extended table either, particularly if people are going to be sitting right beyond the normal pool of light.
Sit at both ends and look across at the other person. Make sure the shade isn’t interrupting the conversation or exposing a bright bulb. You need sufficient light for serving and clearing, and if you’re going to go for a softer light later on, then you’ll want compatible dimming.
Give daylight and evening light different jobs
Keep the window treatments easy to open and opt for privacy when it comes to the view out. A bright room still needs a plan for glare on a sunny afternoon. Check where someone is going to be sitting facing the window before you fix the table position.
Add a light on a sideboard or another suitable surface so the table is not isolated in darkness. IKEA’s dining-lighting ideas explore combining different light sources. Keep switches reachable and cables outside walking routes.
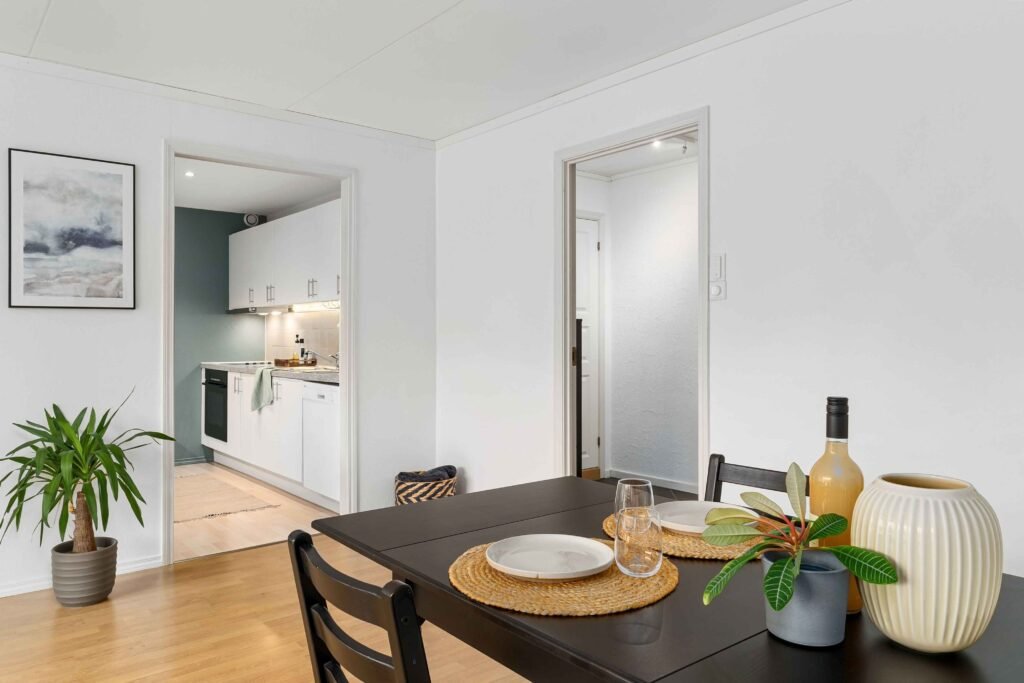
Build warmth from a few materials
Start with the floor and table you’re keeping. Pale oak will work well beside warm off-white walls; darker oak can go with oatmeal fabrics or something a bit more muted. Always compare samples together in the daylight and under the lights you intend to use.
Let one surface carry most of the pattern. A very grained table could well be sufficient and you could have quite plain chairs and a much quieter wall. Our Scandinavian interior design guide goes into how the useful furniture, the texture and the personal pieces all work in conjunction.
If you’re adding a rug then test the chairs fully pulled out and pick a surface that you can live with after meals. A small rug which catches the chair legs is going to be a nightmare on a daily basis.
Keep serving and storage close
Store your plates, napkins and serving pieces as close to the table as possible. Measure your sideboard before you buy it and keep the top of it useful during the meal.
In an open plan kitchen/dining area, protect the cooking route from the dining chairs. Our Scandinavian kitchen guide looks at appliance openings and prep space. The two areas should be arranged together so that bringing the dinner to the table is as easy as possible.
Leave the decorative items low enough for people to see each other. Set out four places tonight, pull back every chair and turn on the evening lights. The room will tell you far more about the next useful change than another shopping list.
Sources
- IKEA Belgium: Dining sets — table-clearance guidance
- Louis Poulsen: Lighting above your dining table
- IKEA UK: Dining room lighting ideas

Parker is a home and lifestyle writer at The Scandi Home, where they share a love for Scandinavian design, cozy living, and thoughtful interiors. Their writing focuses on simple, functional spaces that feel calm, warm, and lived-in.